You are viewing all VT listings NH Homes with 4 or more Bedrooms between $0 and $30000000 dollars.
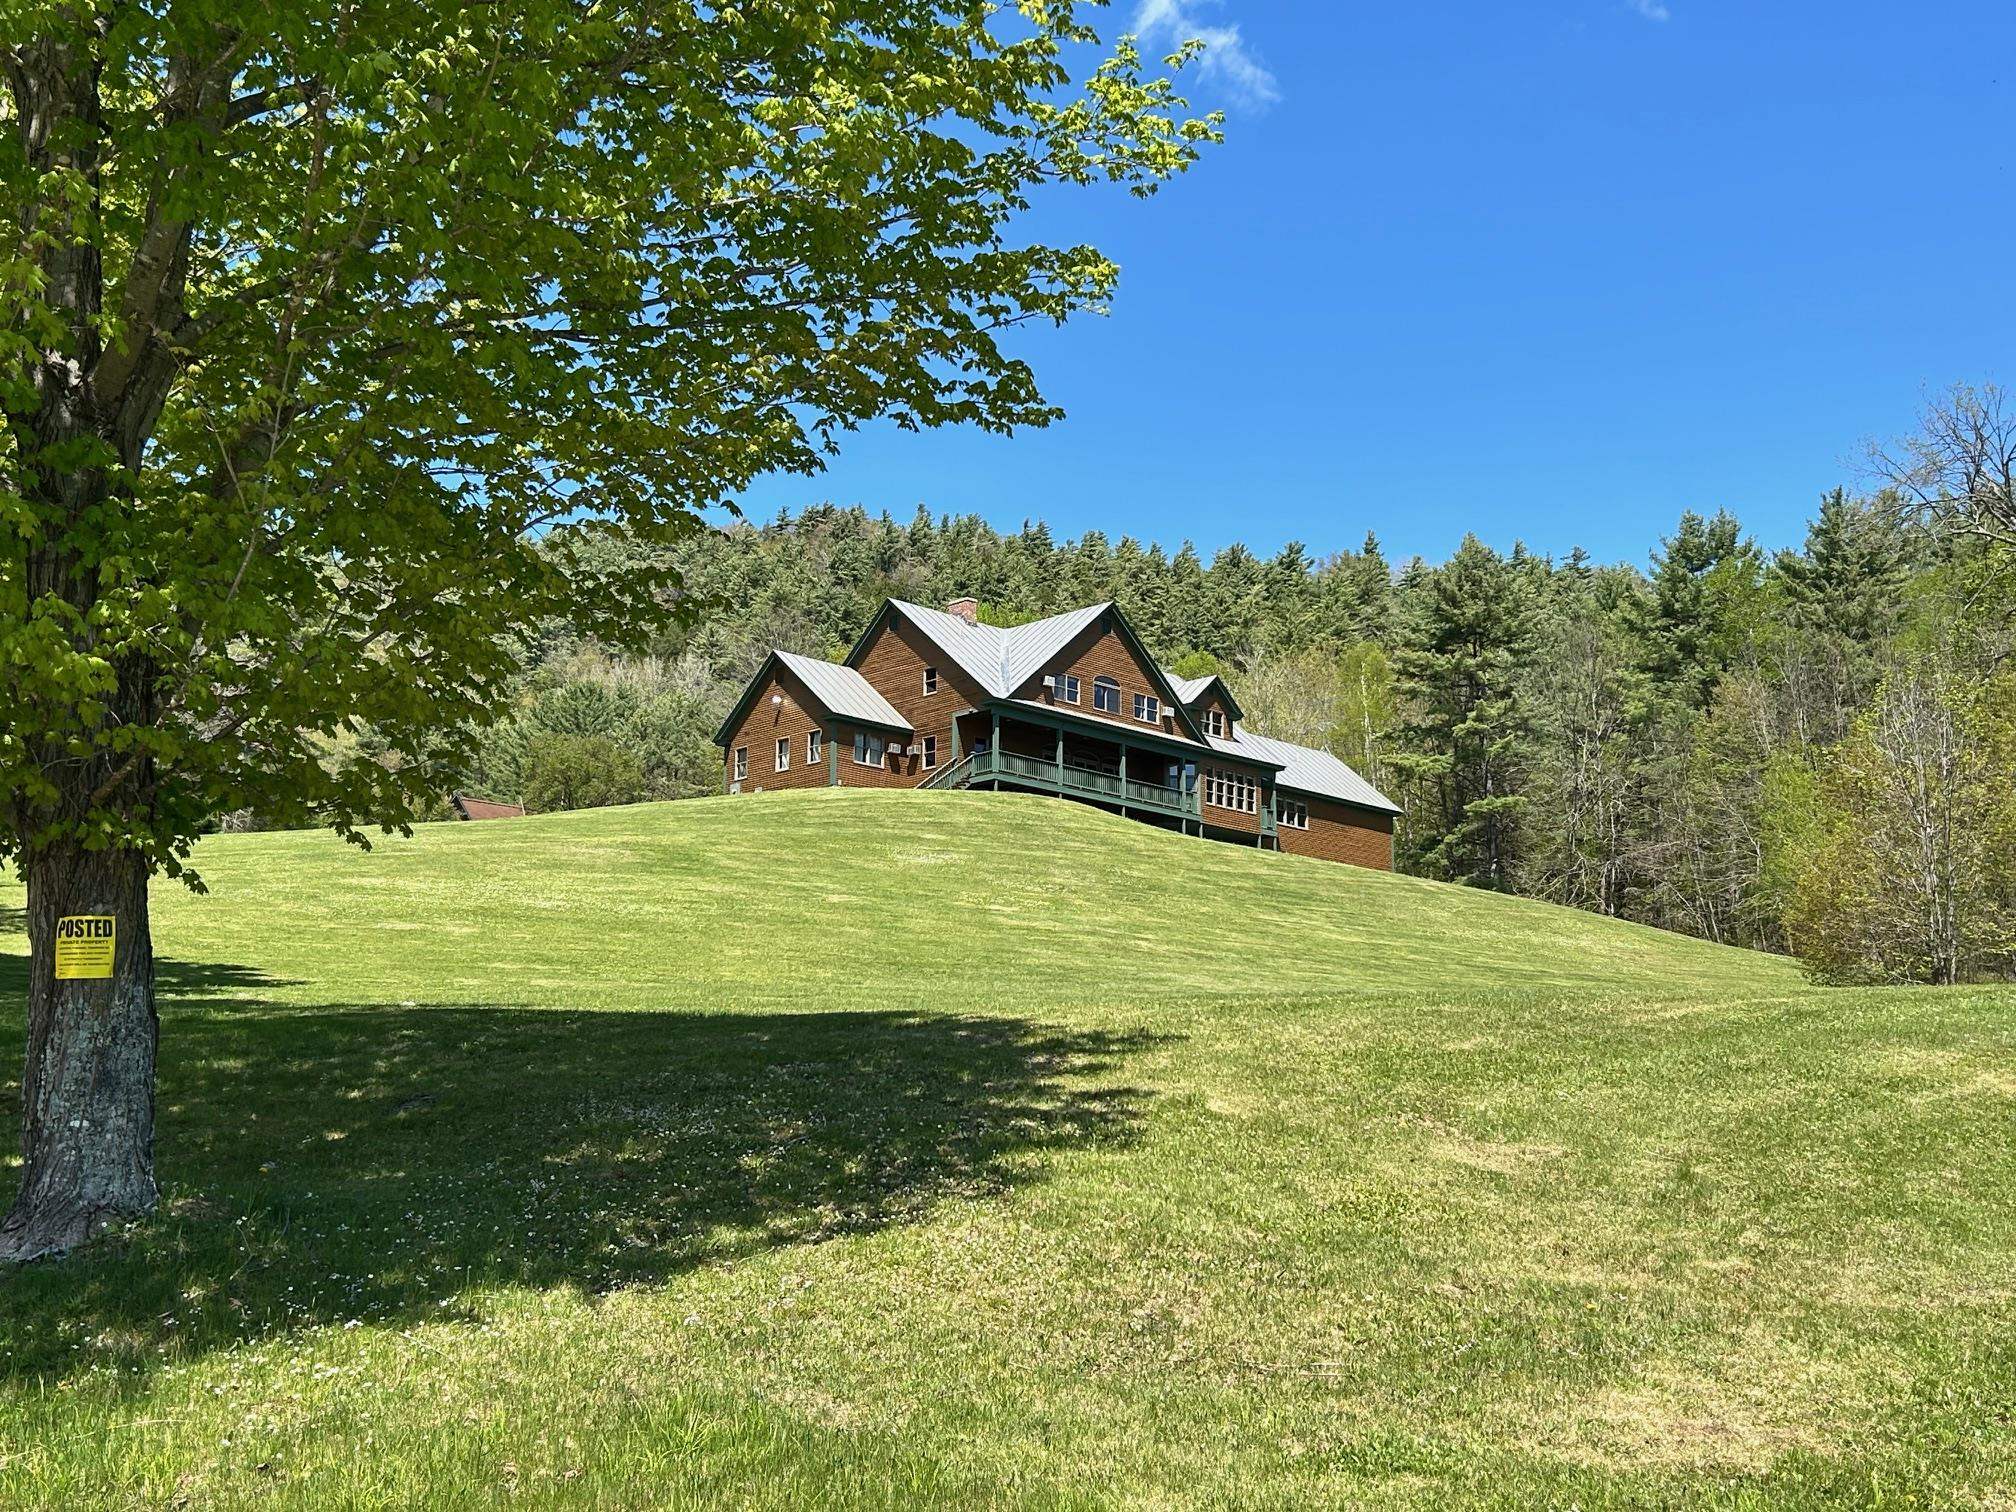
$1,500,000 $179 per sq.ft. Newbury VT Home »
Waterfront on Pond8 Beds | 11 Baths | Total Sq. Ft. 8365 | Acres: 278
Monday Sep 8, 2025
Description: This remarkable 12 bedroom property sits high on a hill with breath-taking views to the north and east of Mt. Washington and surrounding mountains. In the past, it has been enjoyed as a private residence, a bed and breakfast inn, and most recently a private school. Total privacy at the end of its own road and driveway, there are approx. 278 acres of mixed open and wooded surrounding hills with a well maintained network of trails for hiking, biking and cross-country skiing. There is a large private pond only steps from your front door, waiting to be stocked with trout or just the right size for swimming and ice activities in the winter. Use this as a large vacation getaway or year round home, or a bed and breakfast again, there is plenty of room for whatever dreams you may have. There is a separate, detached garage with a caretaker's apartment on the 2nd floor, plus other buildings for all your equipment needs. The location is so remote and private, yet only a 10 minute drive back to the Wells River exit on I-91. Please call or email for a private showing soon. See MLS Property & Listing Details & 25 images.
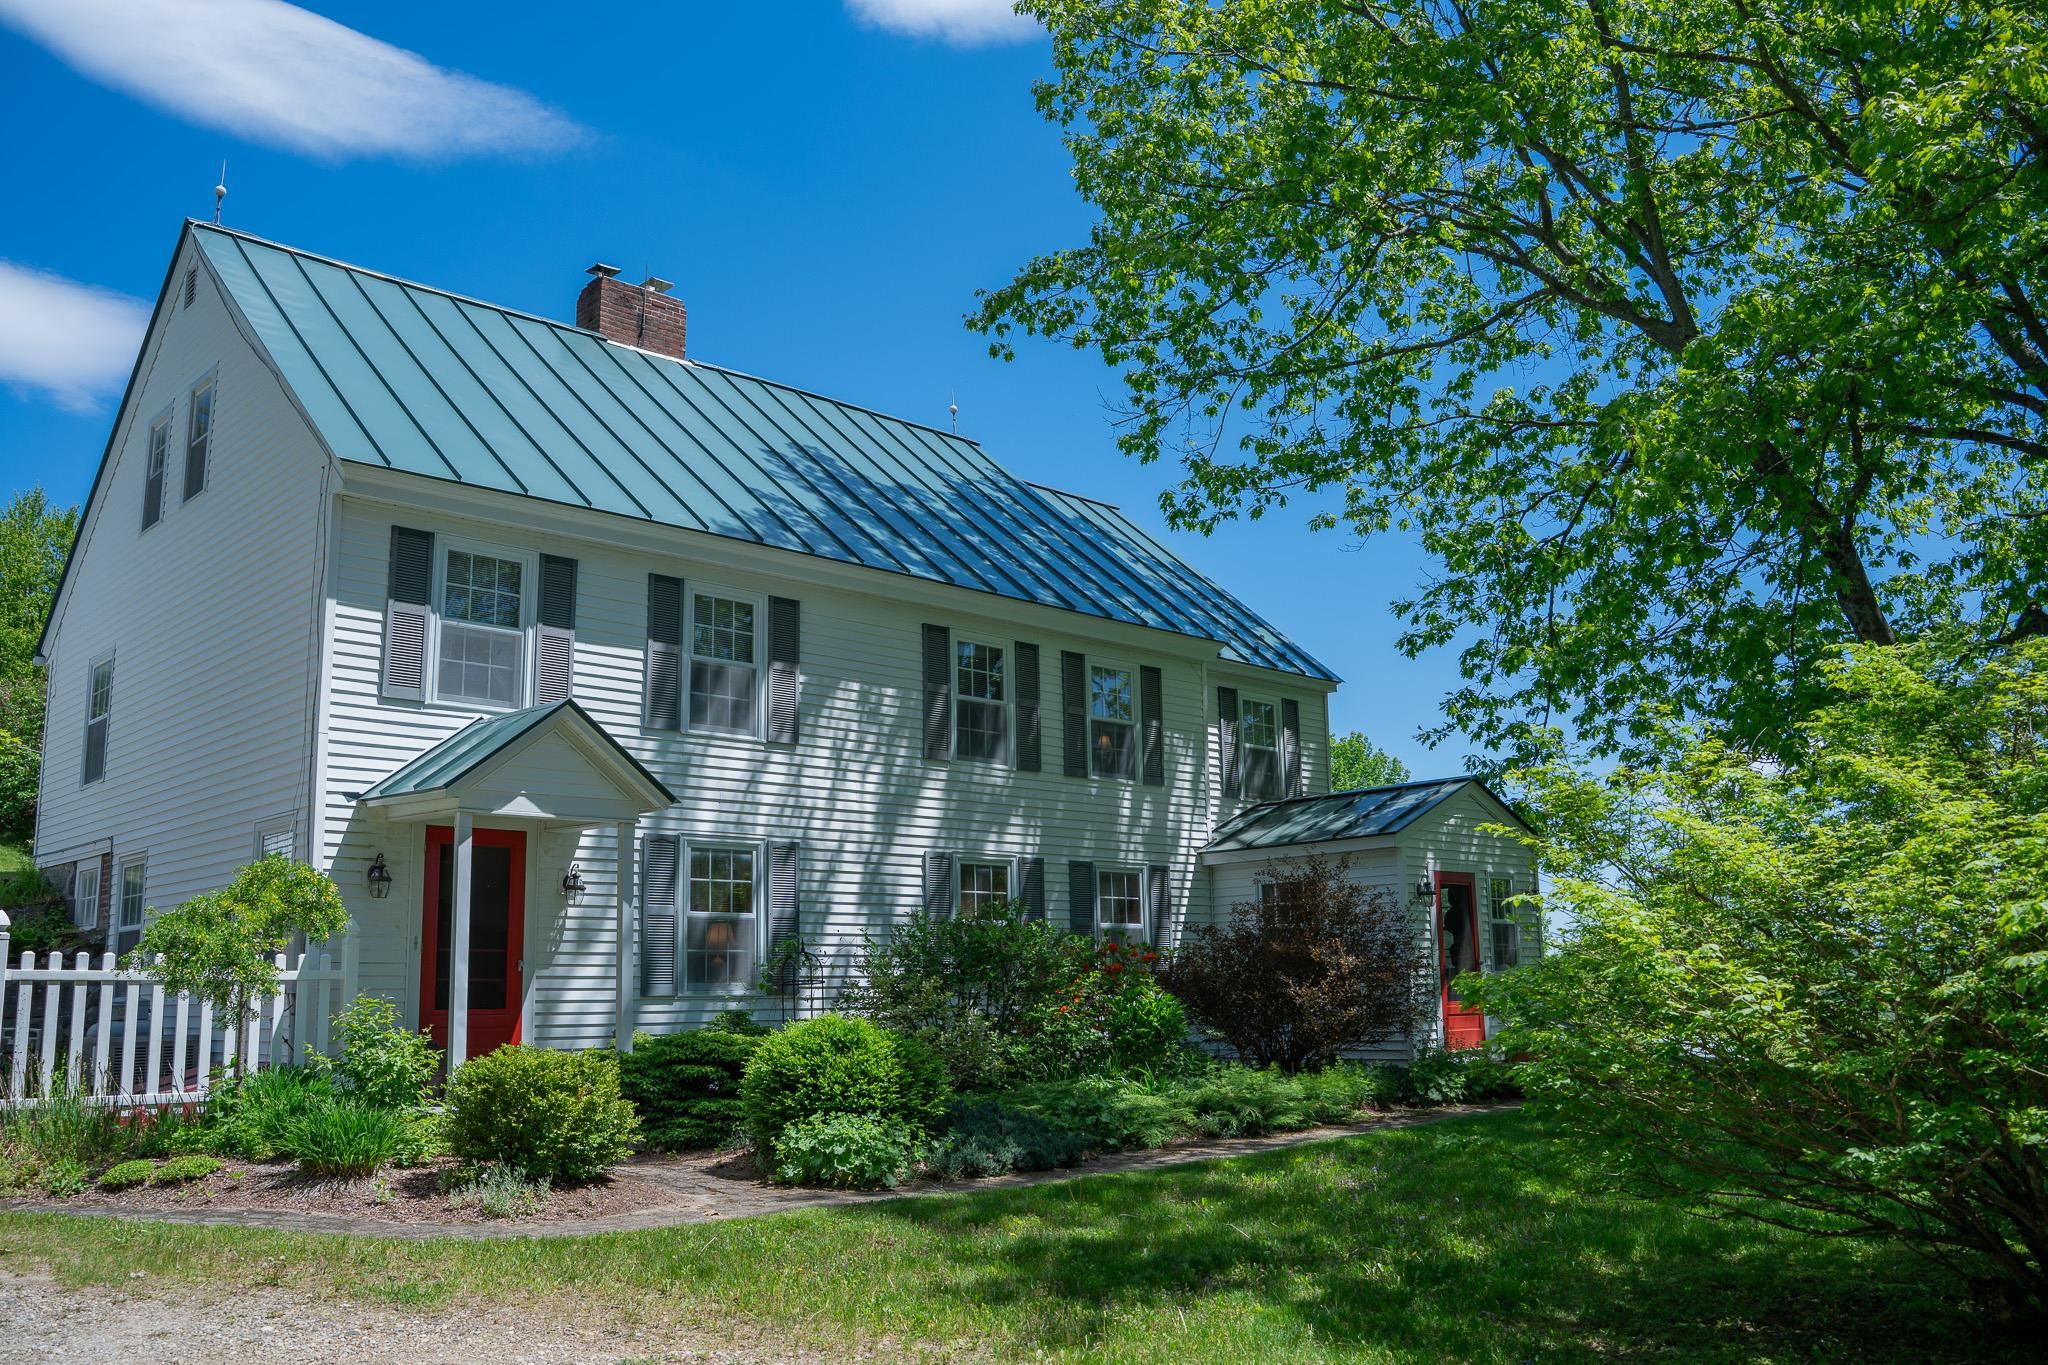
$1,675,000 $470 per sq.ft. Newbury VT Home »
Price Change! Reduced by $25,000 down 1% on July 29th 2026
Waterfront on River
4 Beds | 3 Baths | Total Sq. Ft. 3561 | Acres: 341.6
Monday May 11, 2026
Description: Tucked away at the end of a town-maintained road, this remarkable antique Colonial offers privacy, character, and an extraordinary 341-acre setting of open fields and wooded land. Surrounded by sweeping views of the New Hampshire mountains, the property blends timeless New England charm with exceptional versatility. The home features 4 bedrooms and 3 baths, combining antique charm with comfortable living spaces designed for gathering and relaxation. A two-car garage with a finished game room above adds additional space for entertaining, hobbies, or guests, while the outdoor hot tub provides the perfect place to unwind and take in the mountain views. A spacious 40x80 modern shop, classic barn, and several additional outbuildings offer endless possibilities for farming, recreation, equipment storage, or home-based business use. The expansive acreage invites hiking, hunting, horseback riding, or simply enjoying the peace and beauty of the countryside. Rarely does a property of this scale, privacy, and setting become available. See MLS Property & Listing Details & 60 images.
New Listing!
![Newfane VT Home for sale $$375,000 $182 per sq.ft.]()

$375,000 $182 per sq.ft. Newfane VT Home »
4 Beds | 3 Baths | Total Sq. Ft. 2066 | Acres: 2Friday Aug 7, 2026
Description: Step back in time while enjoying the comforts of today in this classic 1800s post-and-beam Cape set on 2 peaceful acres in the Vermont countryside. Rich in character and timeless charm, this 4-bedroom, 3-bath home showcases the warmth and craftsmanship of a bygone era with exposed beams, inviting living spaces, and room for family and guests. Outside, you'll find established perennial gardens, dedicated garden space, and a detached two-car garage, creating the perfect setting for those who appreciate country living. Located directly across the street from the scenic Rock River, you'll enjoy easy access to swimming, fishing, and nature right outside your door. Modern conveniences include multiple energy-efficient mini-split systems for year-round comfort and a Tesla Powerwall, offering added energy efficiency and backup power. Conveniently located just minutes from Mount Snow and Brattleboro, this property offers the perfect blend of recreation, and accessibility. Whether you're looking for a primary residence, vacation getaway, or investment opportunity, this quintessential Vermont home is one you won't want to miss. See MLS Property & Listing Details & 25 images.
Under Contract New Listing!
![Newfane VT Home for sale $$469,000 $186 per sq.ft.]()

$469,000 $186 per sq.ft. Newfane VT Home »
4 Beds | 2 Baths | Total Sq. Ft. 2515 | Acres: 14.08Wednesday Aug 19, 2026
Description: Lovely country home conveniently located just up from the Rock River in South Newfane, near the village, elementary school, and a short drive in to Brattleboro. This home is being offered for the first time in 40 years and has been lovingly maintained by the current owners. The 14+ acre parcel features a private setting, extensive stone work and landscaping, and an additional parcel which allows for future expansion, development, and privacy protection. The home has an open concept first floor large living room and wood burning fireplace, kitchen with stainless appliances, island, wood stove, and breakfast bar, breakfast area that leads into a spacious family room, main floor full bath, bonus den or dining room, and mudroom entry. The second floor has 4 large bedrooms with a full updated tiled bathroom. Additionally there is a full walkout basement with ample storage, wine cellar, pool and patio storage area, and laundry. The outdoor space really completes the package with ample level lawn area for outdoor enjoyment, mature fruit trees, and in ground heated pool and large patio all fenced in, spacious wrap around deck for entertaining, 2 car attached garage, and garden shed with 3rd garage bay. The addition of a recent standing seam metal roof provides further peace of mind. With this space and this location this one should not last long! Some AI staging has been used to show unfinished room potential. See MLS Property & Listing Details & 36 images.

$579,000 $336 per sq.ft. Newfane VT Home »
4 Beds | 2 Baths | Total Sq. Ft. 1723 | Acres: 12Saturday Jul 18, 2026
Description: 180° +/- views, end of the road, top of the hill privacy. 12 acres,4 beds,2 baths,brick,beams,built-ins,custom features,screen room, bonus space! A combination increasingly difficult to find, especially minutes from Newfane Village, Rock River, Brattleboro, vibrant arts community, farm-to-table dining, local galleries, garden shops, farm markets, outdoor recreation that define this special corner of Southern Vermont. Tucked away,this 4 bed, 2 bath Gambrel-style home offers the kind of privacy that has become a luxury in its own right w/wooded & open land, rock gardens, panoramic mountain views,room to explore, relax, or simply enjoy the peace & quiet. With more clearing, the already impressive views offer the opportunity to become even more expansive. Whether you're looking for a full-time Vermont home, weekend retreat, place to work remotely while surrounded by nature, this property offers remarkable flexibility. Enjoy your morning coffee overlooking the mountains, spend the afternoon exploring your land, or gather w/friends in the screened gazebo while watching the sunset. Inside, beams,window seat, custom built-ins & a striking brick accent wall create inviting spaces filled w/warmth & character. Spacious kitchen open to dining room, formal and mudroom entries, full laundry, easily accessible mechanicals. Four bedrooms PLUS multiple flexible bonus spaces provide exceptional versatility for a home office, studio, library, fitness room, guest overflow. Whole-house generator, Wi-Fi & reliable cell service provide modern convenience, while additional utility buildings offer abundant storage, workshop space & room for outdoor gear, equipment or hobbies. Private yet close enough to everything that makes Newfane one of Southern Vermont's most beloved villages. Spend the afternoon at the Rock River, explore galleries, garden shops, linger over farm-to-table dining, hike, or enjoy a night out in Brattleboro before returning home to the rare luxury of complete privacy. See MLS Property & Listing Details & 54 images.
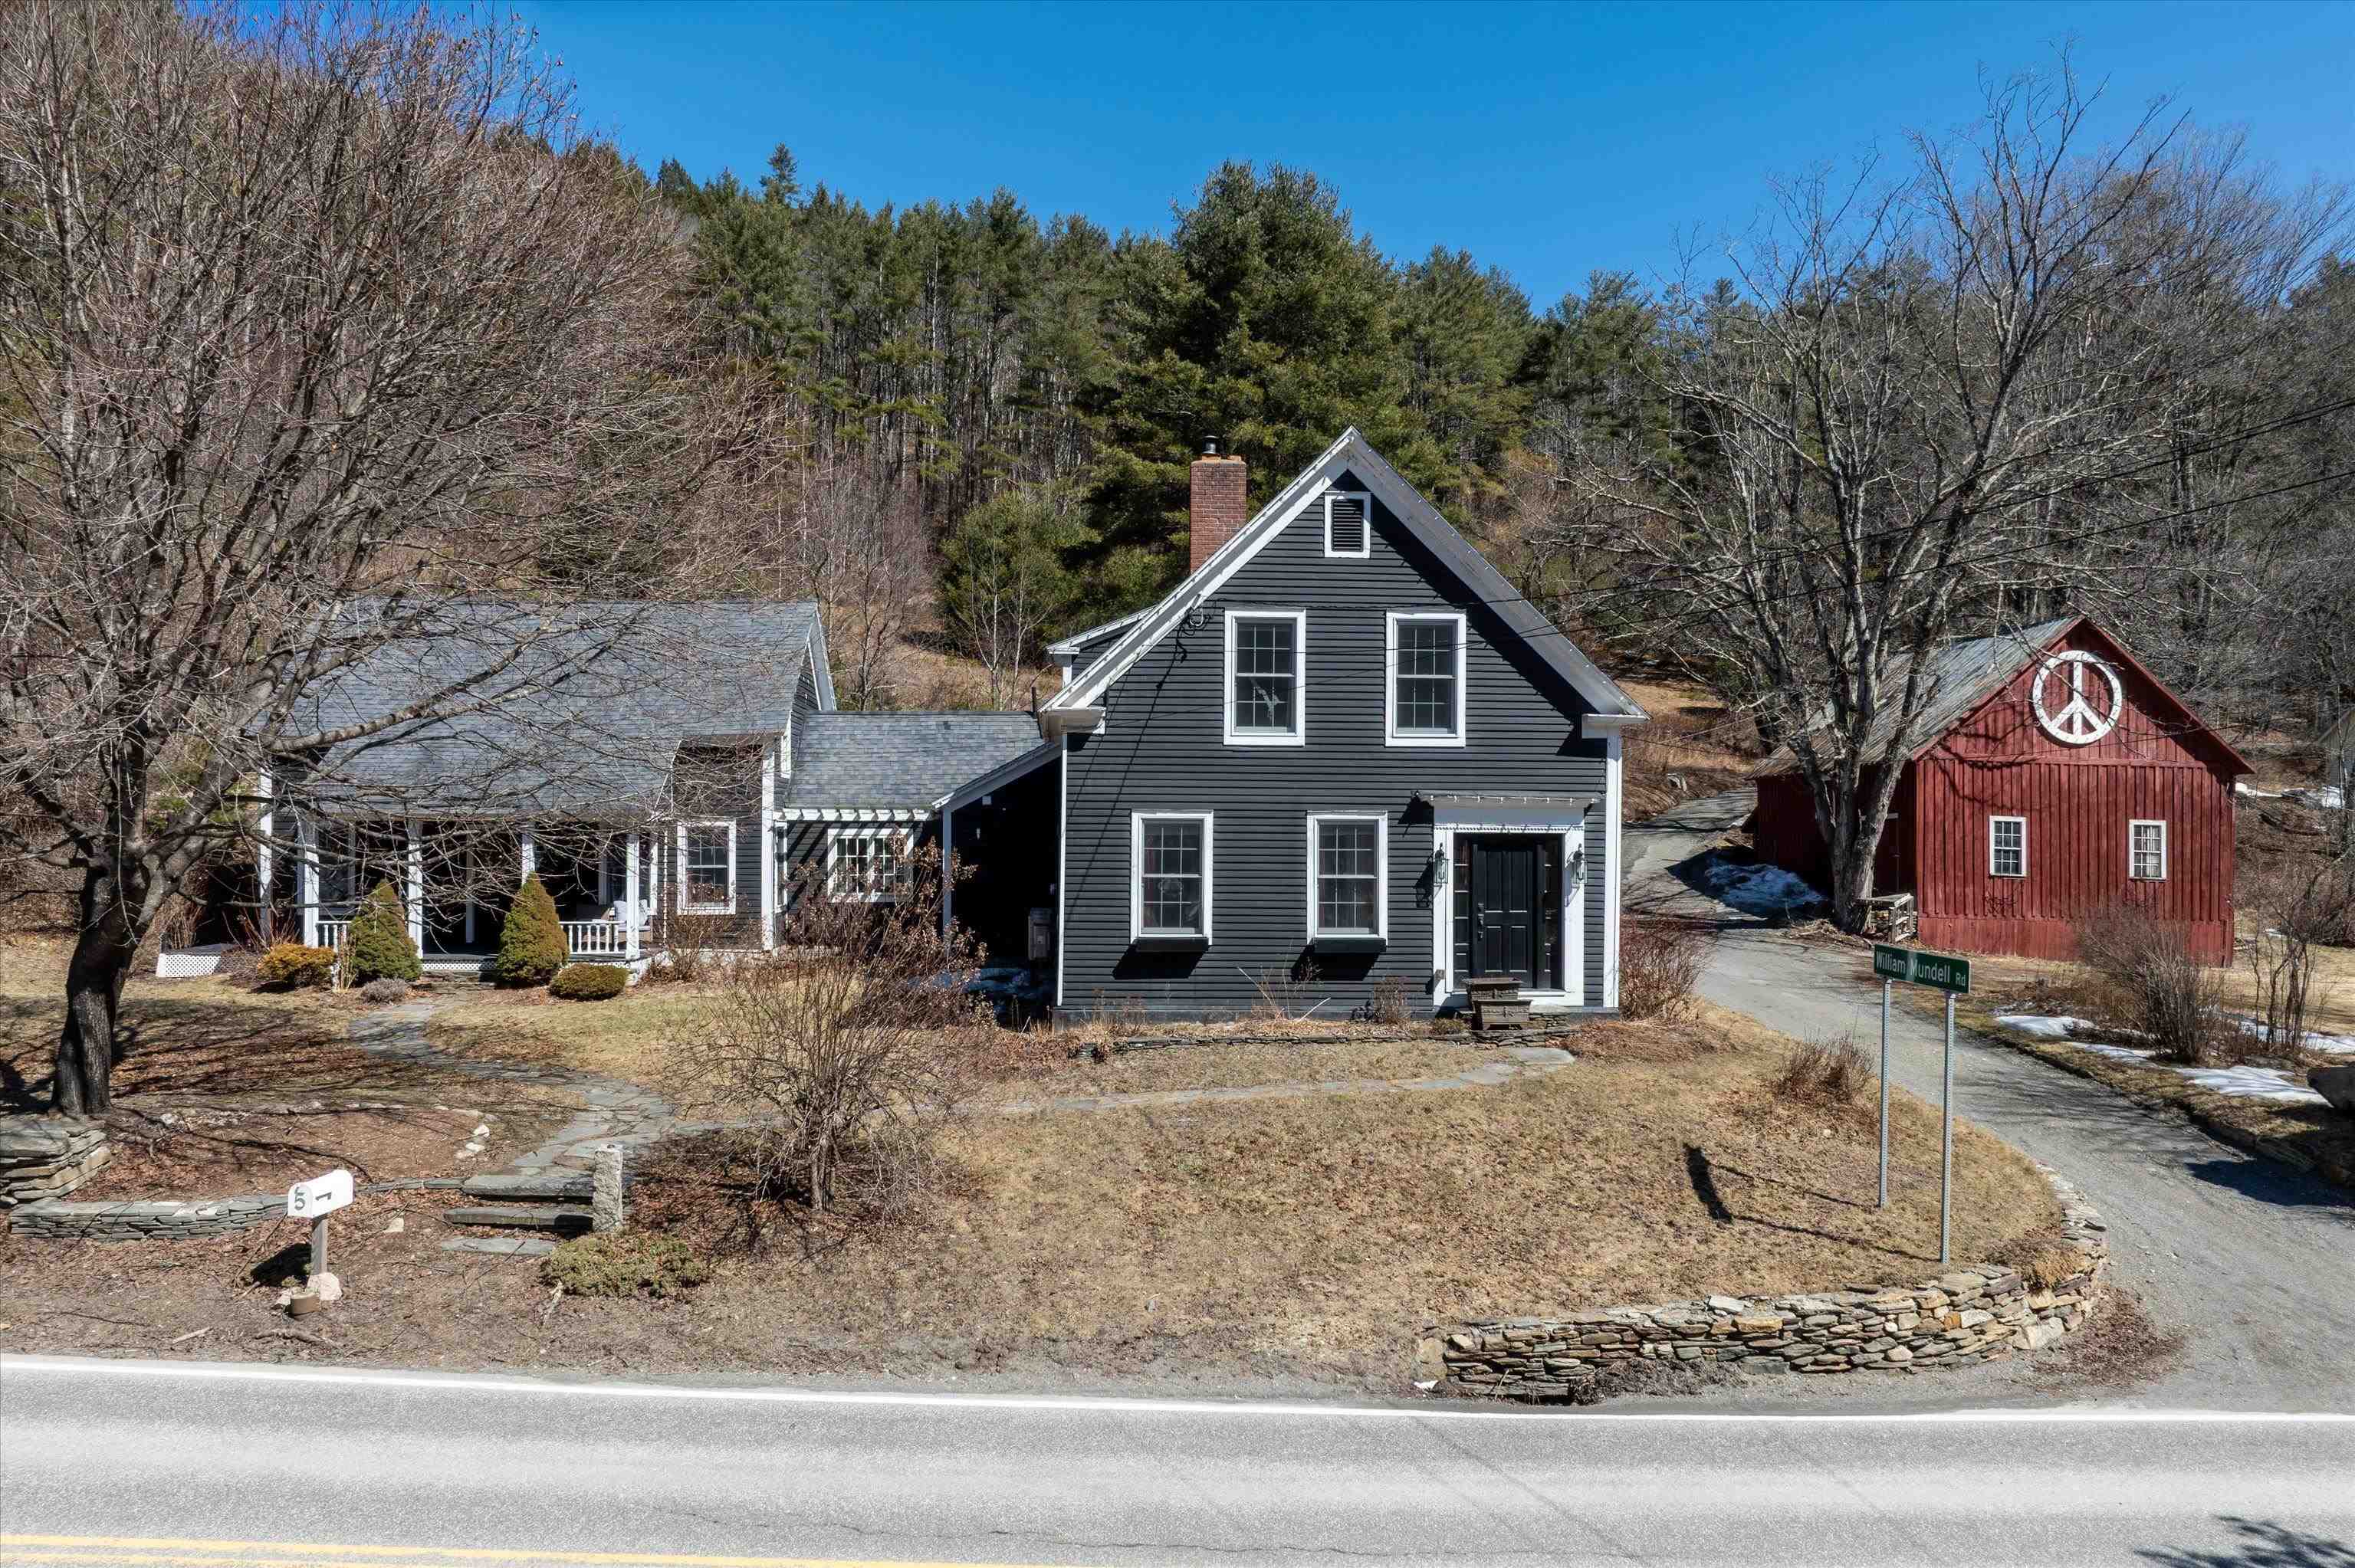
$700,000 $193 per sq.ft. Newfane VT Home »
Waterfront on River6 Beds | 3 Baths | Total Sq. Ft. 3630 | Acres: 7.5
Thursday Mar 26, 2026
Description: Just a short drive from the slopes of Mount Snow, this beautifully renovated 1800s Vermont farmhouse seamlessly blends historic charm with modern comfort. Situated on 7.5 picturesque acres just beyond the Dover town line in South Newfane, the property offers rolling pasture, classic stone walls, established gardens, and multiple outbuildings, all with easy access to nearby villages, lakes, and year-round recreation. Inside, the chef's kitchen is both stylish and functional, featuring a farmhouse sink, generous walk-in pantry, and a sunlit eat-in area that opens to a screened porch that's perfect for hosting and relaxing. A formal dining room includes a custom Vermont live-edge farm table (conveying with the sale), while three inviting living spaces provide flexibility and comfort, including a spacious main living room with a wood-burning fireplace and a separate TV room. The home offers versatile living options with several bonus rooms ideal for home offices or guest accommodations, along with a well-appointed mudroom designed for all-season gear and a dedicated laundry room accented with rustic barn board finishes. Bathrooms have been tastefully updated with distinctive details such as tiled showers, glass block, marble countertops, stone vessel sinks, and a soaking tub, each space thoughtfully designed with its own character. Outdoors, enjoy multiple areas for gathering and unwinding, including a patio with an above-ground plunge pool. The expansive land invites exploration, whether snowshoeing or cross-country skiing right from your backyard. Additional highlights include a large antique barn, a detached four-car garage, and a charming studio guest cottage complete with a kitchen and full bath, making it ideal for visitors or potential rental income. This is a rare opportunity to own a distinctive Vermont farmhouse offering privacy, space, and four-season enjoyment, all within minutes of premier skiing and outdoor adventure. See MLS Property & Listing Details & 60 images.
Under Contract
![Newfane VT Home for sale $$729,000 $292 per sq.ft.]()

$729,000 $292 per sq.ft. Newfane VT Home »
5 Beds | 2 Baths | Total Sq. Ft. 2500 | Acres: 40Monday Jun 15, 2026
Description: Minutes from historic Newfane Village, this handsome c 1791 Cape is a rare offering combining character, craftsmanship, and natural beauty. The stunning property features meadows, long frontage along The Smith Brook, large swimming pond, formal gardens, stone patios & walkways, and a hiking loop winding through the landscape. A handsome 2 car barn with an impressive stone foundation adds versatility & appeal, while a delightful water feature cascades into a flower-lined canal, creating a truly magical setting. Lovingly cared for by its current owners, the home is rich with historic detail and warm, inviting spaces. Enter through a charming screened porch into the formal dining room with softwood flooring, Dutch door, butler's pantry, and nearby full bath. To the left is the gracious living room featuring a fireplace, wideboard floors, wainscoting, and double French doors opening to the raised stone patio. Beyond is the beautiful primary suite with dressing room & bath, highlighted by large closets, raised-panel wood walls, and a brick fireplace. To the right of the dining room is the country kitchen with Silestone countertops, Bosch range & dishwasher, wood stove, and direct access to the stone patio. Adjacent are the mudroom and wood storage area. Off the kitchen is a sweet den with brick fireplace, wideboard flooring, and double pocket doors leading into an extraordinary four-season sunroom with cathedral ceiling, ceiling fan, stone flooring, and expansive windows overlooking the meadows, gardens, and brook. Two staircases lead to the upper level. One staircase rises to a charming bedroom with oversized windows framing garden views. The second staircase leads to two spacious bedrooms, both featuring exposed beams, beautiful wide pine flooring, and abundant character, including a classic Vermont window. A truly special home in an equally special setting, this exceptional property offers a blend of history, beauty, comfort, and Vermont charm! See MLS Property & Listing Details & 51 images.

$750,000 $230 per sq.ft. Newfane VT Home »
Waterfront on River Rock River6 Beds | 5 Baths | Total Sq. Ft. 3259 | Acres: 5.74
Friday Jul 10, 2026
Description: Own a piece of Vermont history with this charming 1854 home, formerly known as The ThreePenny Lodge and now known as The Cardinal Lodge, nestled in the heart of desirable Newfane near skiing, trails and year-round recreation. Cross a picturesque, covered bridge on your way home and discover a property full of character, currently operating as a successful Airbnb with a live-in caretaker. Whether you're looking for a primary residence, multi-generational home or a vacation retreat, this exceptional property offers endless possibilities. The main living area offers a spacious kitchen that's perfect for gathering and entertaining, while the formal dining room overlooks the gorgeous backyard, creating a beautiful setting for everyday meals or special occasions. The first floor also features a cozy living room, bedroom and a 3/4 bathroom, offering convenient single-level living. Upstairs, you will find multiple bedrooms and bathrooms with amazing views. The charming guest wing is perfect for multi general living or visiting guests. Bordering the babbling Rock River, this peaceful property invites you to relax and enjoy the beauty of Vermont. Listen to the soothing sounds of the Rock River from the screened porch, watch wildlife gather around the pond, or enjoy ice skating during the winter months. Step outside to a multi-level deck overlooking the beautifully landscaped backyard, complete with fruit trees and a variety of berry bushes. A classic Vermont barn offers plenty of storage and excellent potential for animals, hobbies, or workshops with additional space below the barn Recent improvements include a brand-new standing seam roof, two new furnaces, central air conditioning, a new woodstove insert, a 4-year-old septic system and a generator. Enjoy historic charm with modern comfort. Located near skiing, hiking, and year-round outdoor recreation, this one-of-a-kind property offers the perfect blend of history, natural beauty, and modern Vermont living. See MLS Property & Listing Details & 60 images.
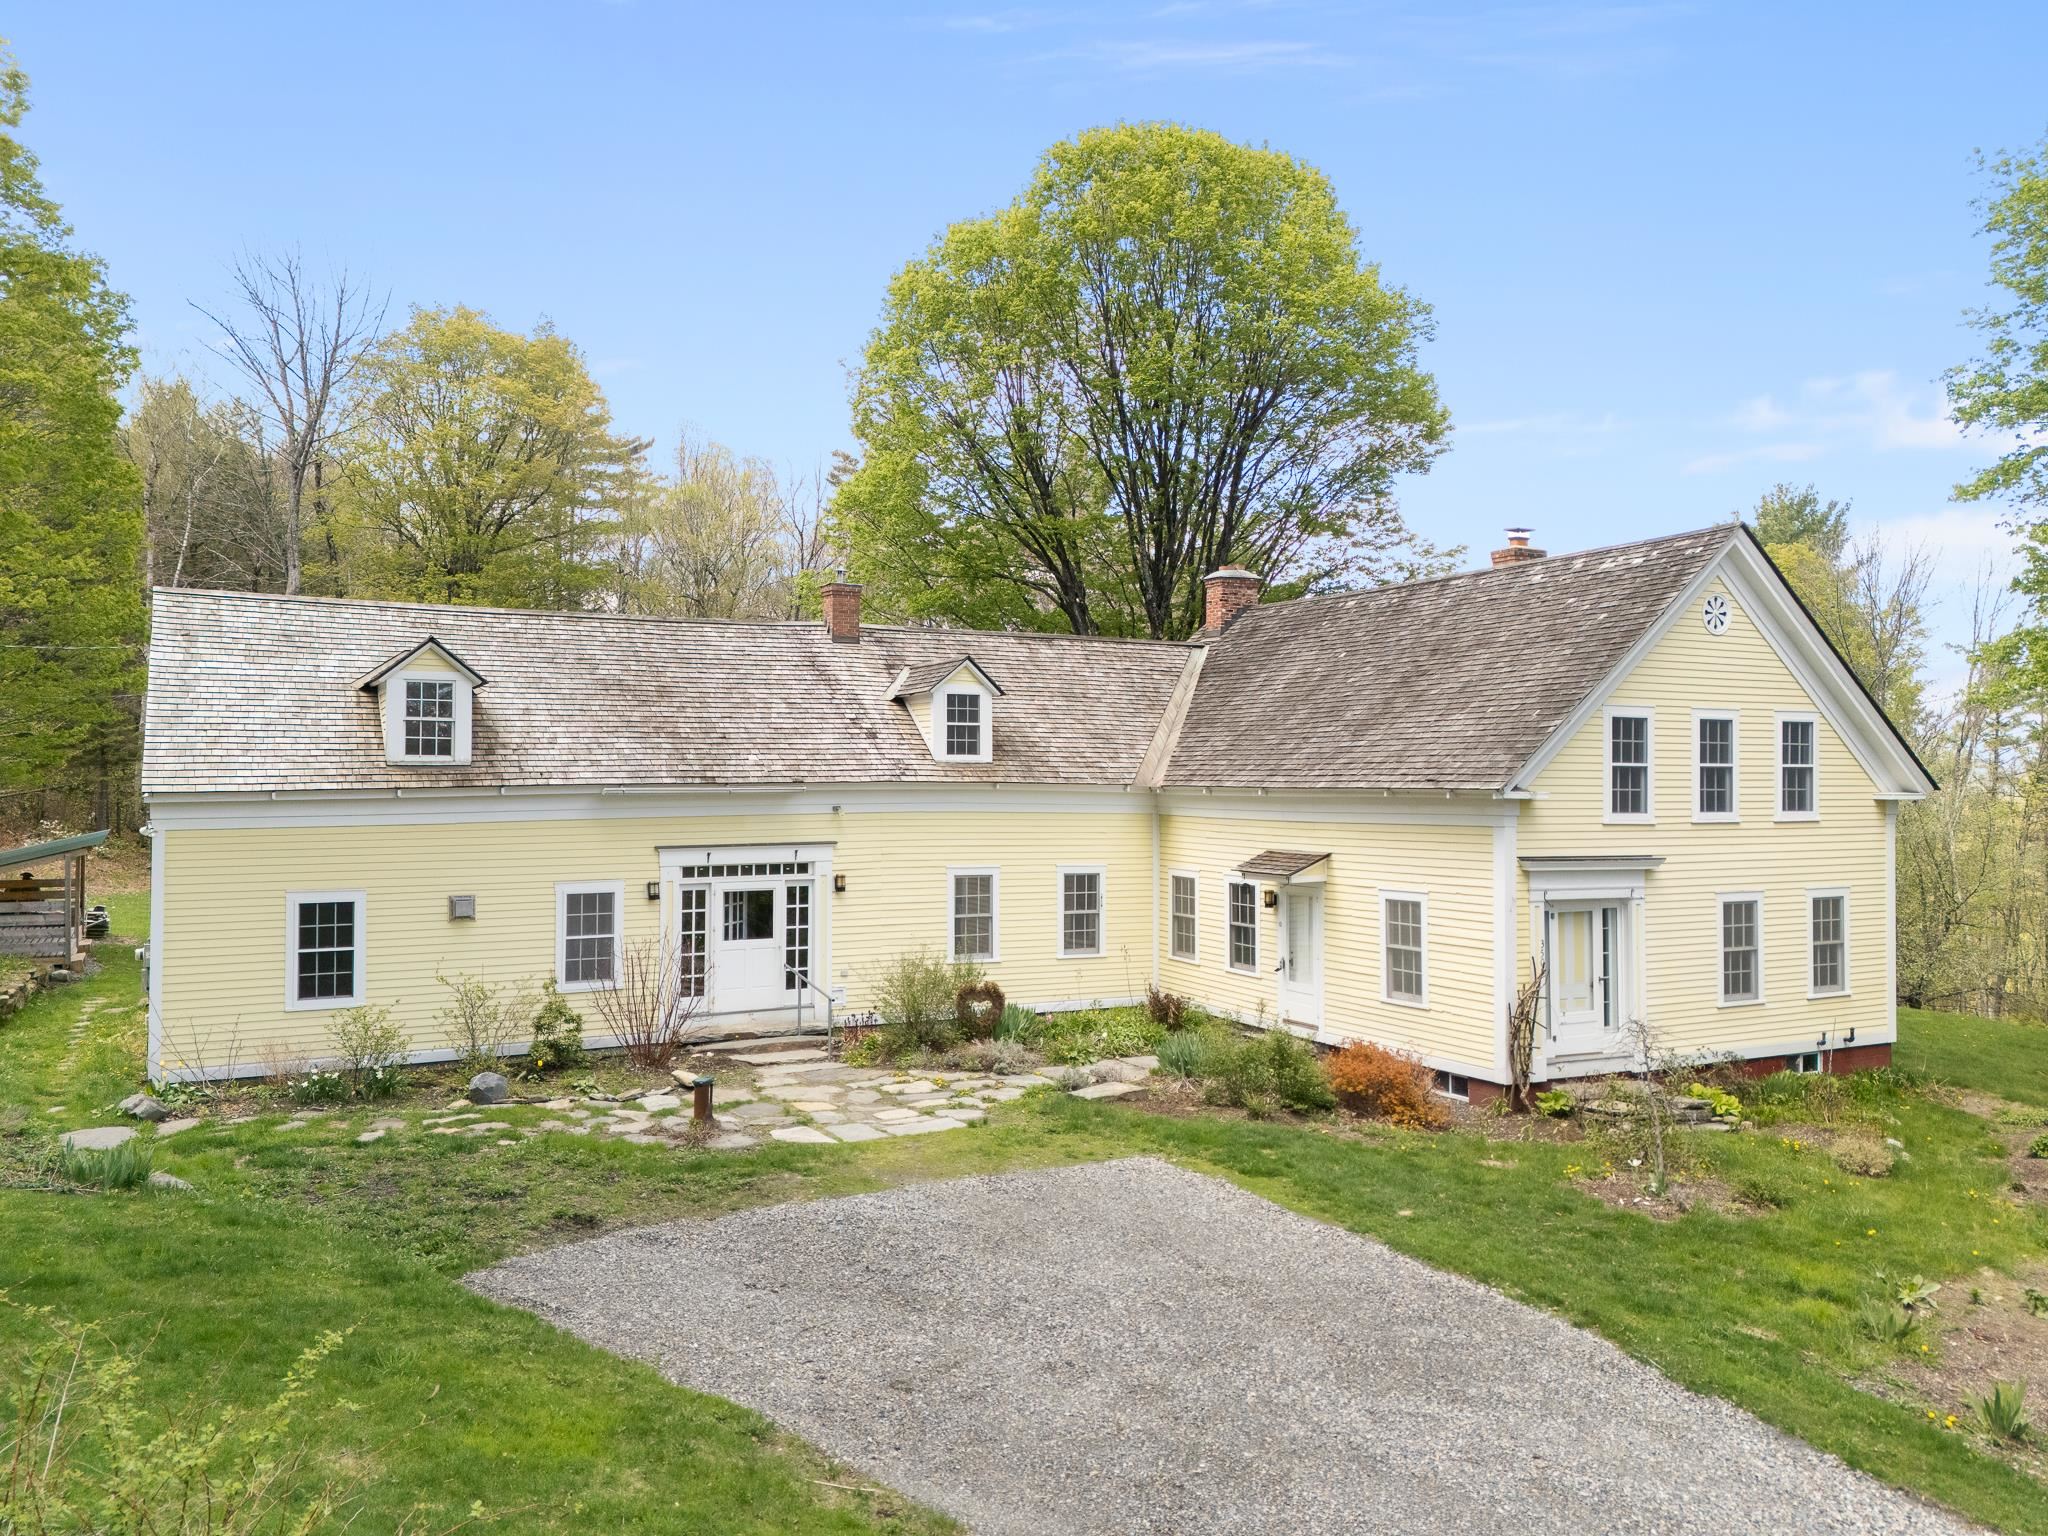
$1,165,000 $321 per sq.ft. Newfane VT Home »
Price Change! Reduced by $50,000 down 4% on July 15th 2026
Waterfront on Lake
4 Beds | 3 Baths | Total Sq. Ft. 3632 | Acres: 92.7
Tuesday May 19, 2026
Description: Experience the timeless charm of Vermont living at this beautifully renovated farmhouse estate sitting on 92 acres in Newfane Vermont. Originally restored and thoughtfully updated, this exceptional antique farmhouse seamlessly blends historic character with modern comfort and convenience. Unlike many older homes, this property features expansive rooms, high ceilings, wood floors, abundant natural light, and generous storage. For ease of ownership there is an automatic propane generator and the septic was redesigned in 2022. In addition to all of this is a beautifully crafted timber frame barn that utilized reclaimed beams from the original structure on the property. Rich in authentic New England character, the home showcases exposed hand-hewn beams, a stunning chef's kitchen with custom cabinetry, a massive stone hearth with a traditional beehive oven, and a unique gardener's foyer complete with workspace and cast-iron wash sink. The spacious first-floor primary suite offers cathedral-beamed ceilings, a charming loft area, and a private retreat-like atmosphere. A sun-filled four-season sunroom overlooks the beautifully landscaped grounds and perennial gardens. Set on a large lot of private Vermont countryside, the property includes antique stone walls, approximately 5 acres of open meadowland, apple trees, maintained walking trails, and a large fenced garden area. Outdoor enthusiasts will appreciate the close proximity to Sunset Lake, located just a half mile away for kayaking, paddling, and peaceful recreation. Ideally located just minutes from downtown Brattleboro and only 1.5 miles from a paved road, this private country estate offers the perfect blend of seclusion, convenience, and the idyllic Vermont lifestyle. Whether you are seeking a homestead, equestrian property, country retreat, or full-time residence, this one-of-a-kind Vermont farmhouse is a rare opportunity to own a truly special piece of New England paradise. See MLS Property & Listing Details & 60 images.

$1,650,000 $505 per sq.ft. Newfane VT Home »
Waterfront on Pond4 Beds | 4 Baths | Total Sq. Ft. 3268 | Acres: 219.6
Wednesday Jun 3, 2026
Description: Perched high above the enchanting hills of Newfane, VT, lies a truly one-of-a-kind property. This meticulously crafted home offers an off-grid, private retreat with breathtaking views of the surrounding landscape. Constructed in 2003, the post and beam design incorporates wood and stone harvested from its expansive 219-acre setting, showcasing a harmonious blend of nature and architecture. This exceptional estate is now ready to welcome its next owners. Designed with sustainability in mind, this eco-friendly property features numerous green initiatives such as locally sourced materials and renewable energy sources. Thoughtful land management practices further enhance the property's environmental stewardship, making it a sanctuary that harmonizes with its natural surroundings. As you ascend the driveway, you pass grain bins, barns, and pastures, remnants of a once-thriving goat farm. Midway up the drive, near the old foundation of the original homesite, you will discover a serene swimming pond complete with a cabana and a wood-fired sauna, providing a tranquil oasis. Upon reaching the summit, you are greeted by sweeping 180-degree views of the verdant hills. Stone walkways wind through perennial gardens surrounding the house, leading to a wood-fired hot tub and sun deck where you can immerse yourself in the stunning scenery. Meandering trails, A guest house above the 2 car garage, and an expertly crafted treehouse round out this remarkable property. Schedule today. See MLS Property & Listing Details & 48 images.
Under Contract
![Northfield VT Home for sale $$240,000 $169 per sq.ft.]()

$240,000 $169 per sq.ft. Northfield VT Home »
4 Beds | 2 Baths | Total Sq. Ft. 1418 | Acres: 0.5Wednesday Jul 15, 2026
Description: Welcome home to Northfield Falls, nestled just above one of Northfield's famous covered bridges. This 4-bedroom home offers the best of in-town living with room to spread out -- a large kitchen, garden space, and an attached barn ready for storage or, with some TLC, a workshop. Recent updates make this one move-in ready: new kitchen cabinetry, fresh paint throughout the interior, upgraded 200-amp electrical service, crushed stone recently added to the basement floor, and a newly replaced section of roof. Location is everything here. You're just minutes from Northfield Village, Norwich University, and local restaurants, with easy access to hiking and mountain biking trails, backcountry skiing, a playground and baseball fields, and the town pool. Ski Sugarbush or Mad River Glen in about 35 minutes, or head to Stowe in around 50. Commuting is a breeze with quick access to the interstate and a short drive to the Montpelier/Barre area. Charm, character, and convenience. This Northfield Falls property is ready for its next chapter. See MLS Property & Listing Details & 60 images. Includes a Virtual Tour

$389,900 $170 per sq.ft. Northfield VT Home »
Price Change! Reduced by $60,000 down 15% on July 30th 2026
5 Beds | 3 Baths | Total Sq. Ft. 2300 | Acres: 0.5
Wednesday Jun 24, 2026
Description: Welcome to this spacious and versatile 5-bedroom, 3-bathroom home in the heart of beautiful downtown Northfield, Vermont. Conveniently located close to Norwich University, local restaurants, shops, and everyday amenities, this property offers both charm and functionality. Inside, you'll find a large living room perfect for gathering with family and friends, a dedicated dining room for formal meals, and a spacious kitchen featuring a large center island, pantry, and gas range. A bonus room on the first level provides flexible space for a home office, playroom, or guest area. The primary suite includes a private ensuite bathroom and an attached nursery, creating a comfortable retreat. Three renovated bathrooms throughout the home offer modern convenience and style. A large mudroom off the front entrance provides practical everyday storage and organization. Enjoy outdoor living with a newly fenced backyard, offering plenty of space for recreation, gardening, and pets. The property's roofing combines durable metal roofing and asphalt shingles. Additional features include an attached one-car garage and a substantial 25' x 32' barn, providing exceptional storage, workshop, or hobby space. Offering generous living areas, abundant storage, and a prime downtown location, this Northfield home is ready to welcome its next owners. See MLS Property & Listing Details & 43 images.
New Listing!
![Northfield VT Home for sale $$499,900 $205 per sq.ft.]()

$499,900 $205 per sq.ft. Northfield VT Home »
4 Beds | 3 Baths | Total Sq. Ft. 2438 | Acres: 0.8Wednesday Aug 26, 2026
Description: Welcome to this classic Vermont farmhouse, ideally situated in Northfield Village just steps from Norwich University. This well-maintained property pairs timeless New England charm with a long list of recent upgrades, making it truly move-in ready. The exterior of both the house and the attached barn have been freshly painted, complemented by five new windows and upgraded 200-amp electrical service. Stay cozy all winter with the new Hearthstone wood stove, a beautiful and efficient addition to the living space, plus a new hybrid water heater and a new chimney cap and flashing on the main house. The attached barn offers a 4-bay garage topped with a brand-new roof and new roof sheathing, plus a new garage heater to keep it comfortable year-round. The barn also offers plenty of storage, complete with a firewood chute, and the top level offers direct access. A true bonus: the fully finished 1-bedroom cottage on the property, freshly painted with a new, professionally installed vapor barrier and a new water heater -- perfect for visiting family and friends, a home office, or a studio. The property also offers fruit trees and a nice outdoor retreat, ideal for relaxing or entertaining. Enjoy easy access to Northfield Village's restaurants and shops, plus hiking, mountain biking, and backcountry skiing close by. Commuting is a breeze with quick access to I-89 and easy drives to Montpelier and Barre. Ski enthusiasts will love being just 35 minutes from the world-class terrain of the Mad River Valley -- home to Mad River Glen and Sugarbush -- and 50 minutes from Stowe. Don't miss this rare opportunity to own a versatile Vermont property with potential for rental income, in a fantastic location. Join us for an OPEN HOUSE Saturday, August 29th, 10:00 AM - 1:00 PM! See MLS Property & Listing Details & 60 images. Includes a Virtual Tour
New Listing!
![Norwich VT Home for sale $$1,100,000 $346 per sq.ft.]()

$1,100,000 $346 per sq.ft. Norwich VT Home »
4 Beds | 3 Baths | Total Sq. Ft. 3180 | Acres: 0.89Tuesday Aug 18, 2026
Description: A wonderful opportunity to own a solid, thoughtfully designed Colonial, built by a respected local Norwich builder and offered for the first time on the market. This inviting 4-bedroom, 2.5 bath home features an open living concept with a beautiful kitchen complete with granite countertops and a generous center island. Perfect for everyday living and entertaining. The first floor also offers a private office, and a delightful three-season screened porch, providing a private and peaceful place to relax and enjoy the outdoors. A spacious mudroom conveniently connects the two-car garage to the home, offering excellent storage and an easy transition for everyday living. The unfinished basement can be accessed in the home, and directly from the garage, providing abundant storage, workshop potential, or the opportunity to finish additional living space to suit your needs. The versatile third floor adds even more living space with a fourth bedroom and family room, ideal for guests, hobbies, a second home office, or a private retreat. Set on .89+/- acres in desirable Norwich, this well-built home offers comfort, space, flexibility, and quality that make it an exceptional Upper Valley opportunity. See MLS Property & Listing Details & 45 images. Includes a Virtual Tour
Under Contract
![Norwich VT Home for sale $$1,350,000 $584 per sq.ft.]()

$1,350,000 $584 per sq.ft. Norwich VT Home »
4 Beds | 3 Baths | Total Sq. Ft. 2311 | Acres: 3.4Wednesday Jun 17, 2026
Description: Where to begin, this property has so many special facets: Antique Cape that has been sensitively updated consistent with the style of the house; a guest house (Cape) built in 2004; an amazing renovated barn ready to host gatherings of all sorts and plenty of storage under the main level; stonewalls, stone patio, raised stone patio, fenced garden space, large open lawn area at the back of the property with access to the brook. Upon stepping onto the front porch you enter the light and bright kitchen with ample cupboards and shelves, an eating area with direct access to the raised stone patio. In addition, the main level has a generous sized living/dining room graced by a fireplace and built-ins; family room, primary bedroom with ensuite bathroom and set off nicely is a study/den. The upstairs has three bedrooms, full bathroom and nice open hallway area. Oh my gosh, the Cottage will bring a smile and an immediate sense of calm with its well thought out open concept plan which allows each space to embrace the other no matter the season; access to a patio for warm weather dining and relax by the fireplace in cooler weather. To complete the picture there is bedroom and bathroom on the first level and a very sweet loft on the second floor!! I'm excited for you to view this must see property!! See MLS Property & Listing Details & 60 images.
